<-- style PDP --> 63 Elizabeth Street, Barrie - Detached for lease for $2,650
  • leased

63 Elizabeth Street

Barrie, Ontario, L4N 6M4 - Ardagh

$2,650$000000

  • Neighbourhood

    Ardagh

  • Major Intersection

    Ferndale Dr S/North of Ardagh Rd

  • Listed Since: 63 day(s)

  • Last update: 54 day(s) ago

Overview

  • Property Type

    Detached, 2-Storey

  • Bedrooms

    3 + 1

  • Bathrooms

    3

  • Basement

    Sep Entrance + Finished

  • Kitchen

    1

  • Total Parking

    3 (1 Attached Garage)

  • Lot Size

    40.03x141.08 (Feet)

  • Taxes

    n/a

  • Type

    Freehold

Property Description

Property description for 63 Elizabeth Street, Barrie

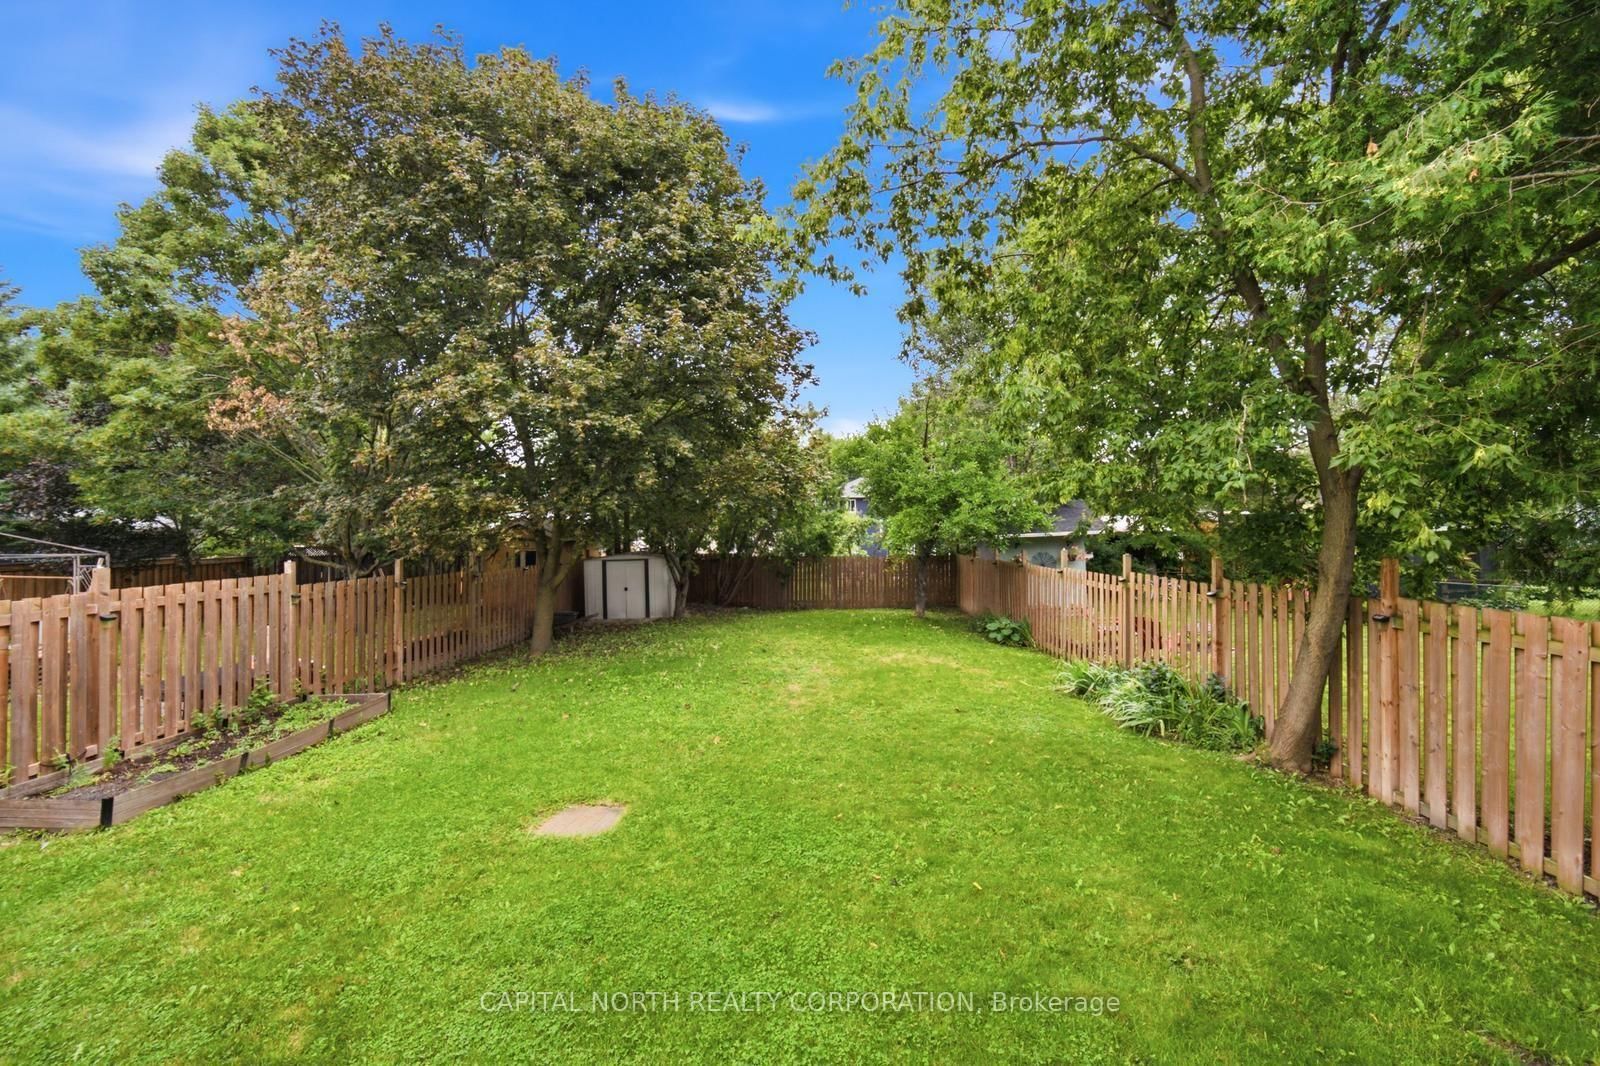
Welcome To 63 Elizabeth St! This Beautifully Upgraded 3+1 Bedroom, 3-Bathroom Detached Home Offers 1,249SQFT Of Above-Grade Living Space Plus A Fully Finished Basement. The Main Level Features A Welcoming Front Foyer With Direct Garage Access And A Convenient 2-Pc Powder Room. The Bright, Open-Concept Layout Seamlessly Connects The Dining Area And Kitchen, Complete With A Breakfast Bar And Ample Cabinetry. The Spacious Living Area Features A Walkout To The Private Outdoor Backyard, Creating A Great Sitting For Everyday Living And Entertaining. The Second Level Offers Three Spacious Bedrooms and A Full 4-Pc Bathroom With The Primary Bedroom Featuring A Walk-In Closet. The Basement Provides A Spacious Recreation Room, Additional Bedroom And 3-Pc Bathroom-Ideal For Guests, A Growing Family, Home Office Or Additional Living Space. Enjoy The Generous 140-Ft. Lot And Outdoor Space, Perfect For Relaxing, Entertaining And Family Activities. Ideally Located Across The Street From Elizabeth Park And In Close Proximity To Highway 400, Barrie South GO Station, Beautiful Beaches, Friday Harbour Resort, Schools, Parks, Shops, Restaurants And All Essential Amenities. A Fantastic Opportunity In A Convenient And Highly Desirable Barrie Location!

Listed by CAPITAL NORTH REALTY CORPORATION

  • MLS #

    S13659182

  • Sq. Ft

    1100-1500

  • Sq. Ft. Source

    MLS

  • Lot Irregularities

    n/a

  • Year Built

    31-50

  • Pool

    None

  • Drive

    Pvt Double

  • Garage

    Attached, 1 spaces

  • Total Parking

    3

  • Family Room

    Y

  • Den

    Y

  • Exterior

    Vinyl Siding

  • Fireplace

    N

  • Roof

    Asphalt Shingle

  • Foundation

    Unknown

  • Elevator

    N

  • Water View

    n/a

  • Laundry Level

    Lower

  • Heat

    Forced Air

  • A/C

    Central Air

  • Water

    Municipal

  • Water Supply

    n/a

  • Sewers

    Sewers

  • Central Vac

    N

  • Kitchen

    2.85 x 3.61 ft Main level

    Stainless Steel Appl, Laminate, Window

  • Dining

    2.96 x 3.61 ft Main level

    Combined W/Kitchen, Laminate, Window

  • Living

    3.25 x 4.51 ft Main level

    W/O To Yard, Laminate, Open Concept

  • Primary

    4.25 x 3.53 ft 2nd level

    W/I Closet, Laminate, Window

  • 2nd Br

    3.13 x 3.39 ft 2nd level

    B/I Closet, Laminate, Window

  • 3rd Br

    2.58 x 4.52 ft 2nd level

    W/I Closet, Laminate, Window

  • Rec

    3.09 x 3.52 ft Bsmt level

    Open Concept, Laminate

  • Br

    3.24 x 3.57 ft Bsmt level

    Laminate

  • MLS #

    S13659182

  • Sq. Ft

    1100-1500

  • Sq. Ft. Source

    MLS

  • Lot Irregularities

    n/a

  • Year Built

    31-50

  • Pool

    None

  • Drive

    Pvt Double

  • Garage

    Attached, 1 spaces

  • Total Parking

    3

  • Family Room

    Y

  • Den

    Y

  • Exterior

    Vinyl Siding

  • Fireplace

    N

  • Roof

    Asphalt Shingle

  • Foundation

    Unknown

  • Elevator

    N

  • Water View

    n/a

  • Laundry Level

    Lower

  • Heat

    Forced Air

  • A/C

    Central Air

  • Water

    Municipal

  • Water Supply

    n/a

  • Sewers

    Sewers

  • Central Vac

    N

  • Kitchen

    2.85 x 3.61 ft Main level

    Stainless Steel Appl, Laminate, Window

  • Dining

    2.96 x 3.61 ft Main level

    Combined W/Kitchen, Laminate, Window

  • Living

    3.25 x 4.51 ft Main level

    W/O To Yard, Laminate, Open Concept

  • Primary

    4.25 x 3.53 ft 2nd level

    W/I Closet, Laminate, Window

  • 2nd Br

    3.13 x 3.39 ft 2nd level

    B/I Closet, Laminate, Window

  • 3rd Br

    2.58 x 4.52 ft 2nd level

    W/I Closet, Laminate, Window

  • Rec

    3.09 x 3.52 ft Bsmt level

    Open Concept, Laminate

  • Br

    3.24 x 3.57 ft Bsmt level

    Laminate

Thinking of Selling?

Find Out Your Home’s Value in Today’s Market!

No Email or Signup is required to view your home estimate.

estimate your home value

Contact Manoj Kukreja

Sales Representative,
Century 21 People’s Choice Realty Inc.,
Brokerage
(647) 576 - 2100

Manoj profile avatar

Property History

Property history for 63 Elizabeth Street, Barrie

This property has been sold 5 times before. Create your free account to explore sold prices, detailed property history, and more insider data.

Sign In / Register

Thinking of Selling?

Find Out Your Home’s Value in Today’s Market!

No Email or Signup is required to view your home estimate.

estimate your home value

Contact Manoj Kukreja

Sales Representative, Century 21 People’s Choice Realty Inc., Brokerage
(647) 576 - 2100

Manoj profile avatar

Recent Sold Listings in Ardagh, Barrie

Popular Cities